⌂SAVANNAH ADUSMALL HOMES. MORE POSSIBILITIES.Plan your ADU ↗

ROOTED IN SAVANNAH. BUILT AROUND YOU.

A little more home.
A lot more possibility.

A place for family. A space of your own. A new chapter in your backyard. Explore thoughtfully designed carriage houses and accessory dwelling units in Savannah, Georgia.

Let’s explore your property ↗Find your kind of ADU ↓
01 / CARRIAGE HOUSES   ·   IN-LAW SUITES   ·   GARAGE APARTMENTS
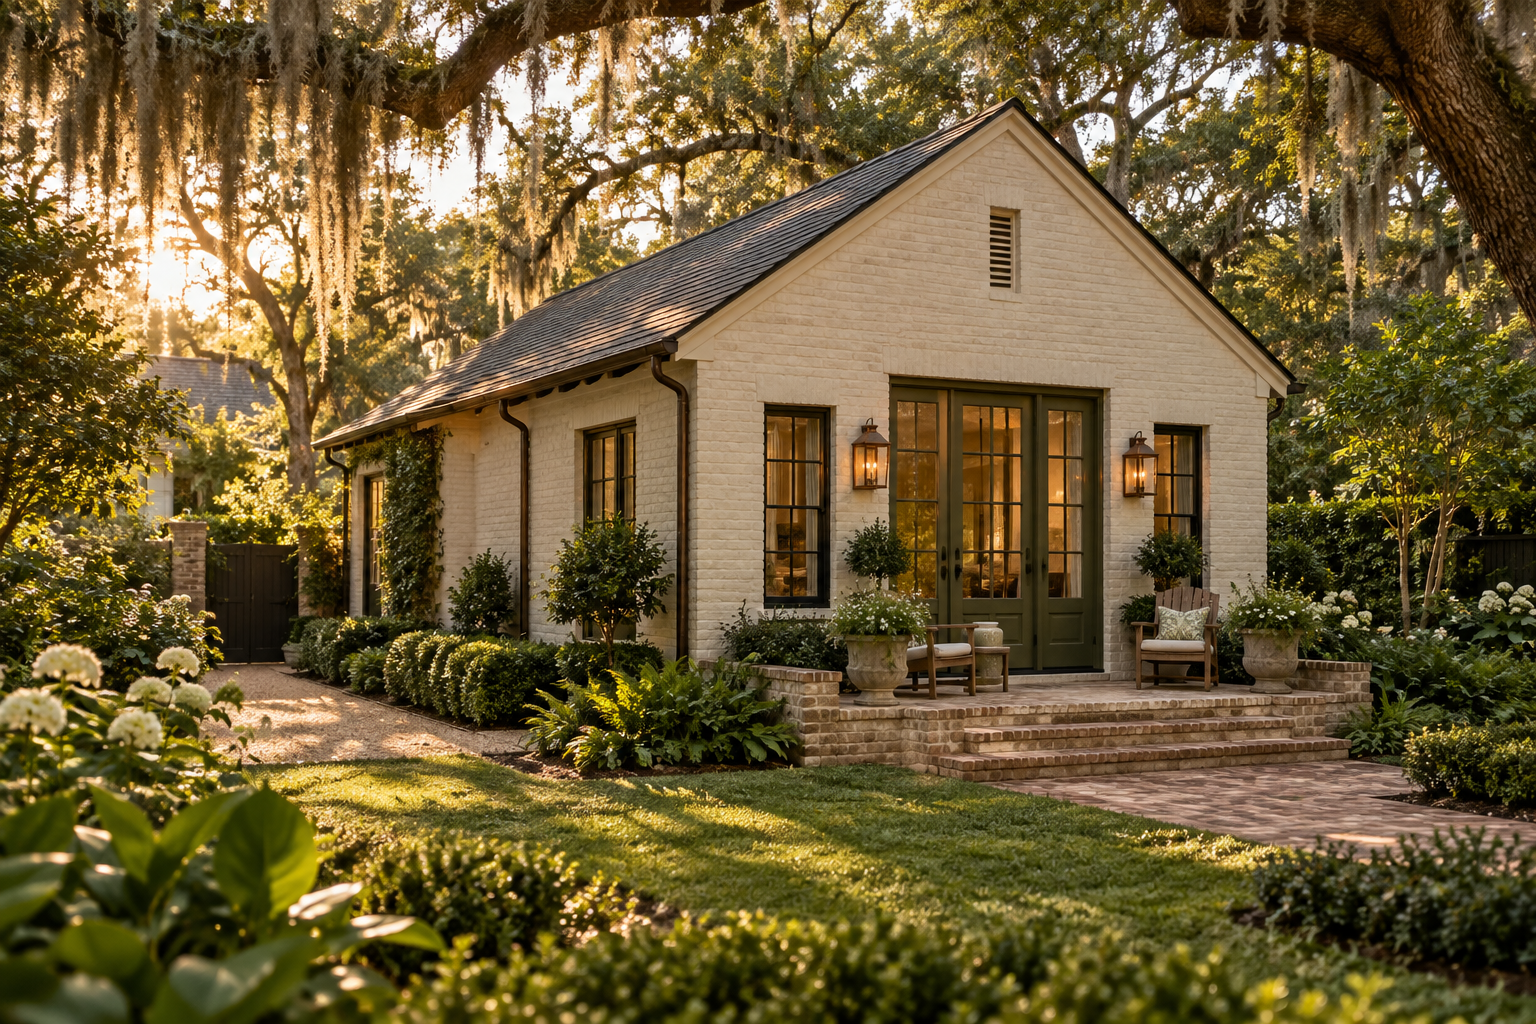
Architectural concept of a small ivory brick carriage house with French doors and a garden terrace
THE BACKYARD, REIMAGINED Concept illustration

A FAMILIAR SAVANNAH IDEA

Call it a carriage house.
We call it room to grow.

An accessory dwelling unit, or ADU, is a separate living space on the same property as a main home. Think a backyard cottage, a garage apartment, or an attached in-law suite—with the essentials for independent living.

It’s a small home with a big purpose. The right starting point is your property, your plans, and the people who will call it home.

THREE WAYS TO MAKE ROOM

Different spaces.
Designed for your life.

Start with what you need.
Then explore what your property can support.

DETACHED & INDEPENDENT

Your own little retreat.

A separate cottage brings privacy and flexibility to your backyard. Create a comfortable home for family or explore a long-term rental, subject to local requirements.

  • Separation from the main home
  • A layout shaped around everyday living
  • Outdoor space that connects it all
Plan a backyard cottage ↗

A PLACE TO START

Picture the possibilities.

Explore a sample layout.
Then make the conversation your own.

SAMPLE PLAN 01

The Garage Carriage House

A separate living space above a two-car garage, with an exterior stair, open living area, kitchen, bedroom, bathroom, and walk-in closet.

1 BEDROOM1 BATHROOM2-CAR GARAGE
Ask about this plan ↗

Sample design for inspiration. Final dimensions, site suitability, and permit requirements need a project-specific review.
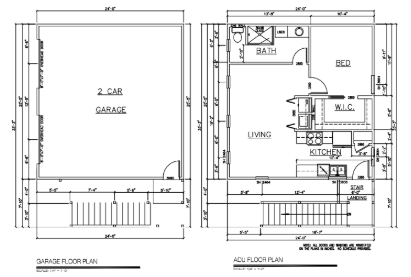
Sample floor plan showing a two-car garage on the ground floor and a one-bedroom apartment above
Garage & apartment floor plans
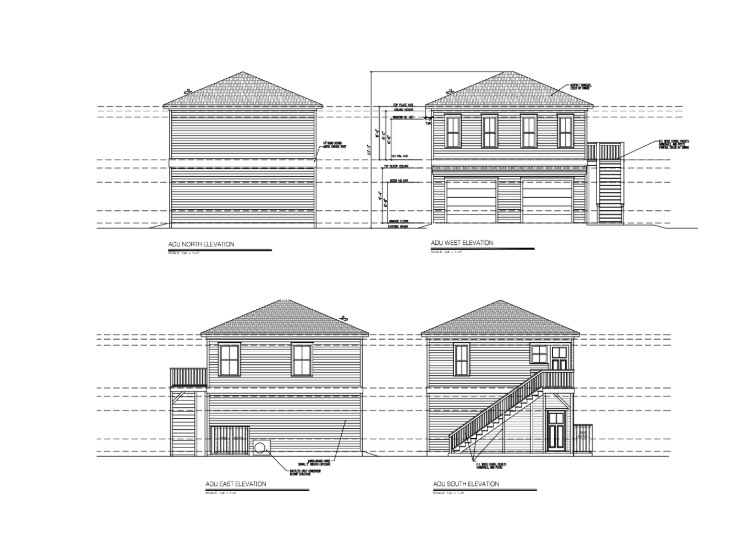
Four exterior elevations of the garage carriage house, showing garage doors, upper apartment windows, and an exterior stair
Exterior elevations

Want a closer look? Email us to request more detailed drawings.

Sample plan

Supplied sample drawing. Open original image ↗

MORE THAN EXTRA SQUARE FOOTAGE

Keep what you love.
Make room for what’s next.

Family, a little closer.

Give loved ones an independent place to live, with you nearby.

A home with more flexibility.

Plan for visiting family, changing needs, or a future living arrangement.

Explore rental potential.

Consider long-term housing as part of your plans. Rental permissions and financial results depend on your property and circumstances.

FROM “WHAT IF” TO WELCOME HOME

A clear path forward.

Good projects begin with good questions.
Here’s what the journey typically includes.

01

Explore the property

Review the address, jurisdiction, zoning, access, utilities, and the space available.

02

Shape the plan

Connect your goals with a layout, design direction, and a project-specific scope and budget.

03

Work through approvals

Confirm applicable requirements and prepare the plans and permit submissions the project needs.

04

Bring it to life

Move through construction, inspections, and the final steps required before occupancy.

LOCAL CONTEXT MATTERS

Made for your property.
Mindful of Savannah.

A Savannah mailing address is a starting point, not a zoning determination. Begin by confirming the governing jurisdiction and the requirements for your particular lot.

Explore the City’s ADU overview ↗City educational resource. Confirm current rules before designing or building.

A FEW GOOD QUESTIONS

Let’s start here.

Is a carriage house the same as an ADU?

A carriage house can be an ADU when it functions as a separate residence on a property with a main home. An ADU may also be an attached suite or garage apartment. The name alone does not establish permitted use.

Can I build an ADU on my property?

That takes an address-specific review. Start with the governing jurisdiction and zoning, then examine site conditions and the proposed design. This website does not determine eligibility or guarantee approval.

How much does an ADU cost?

Size, design, finishes, site preparation, utility connections, and approval requirements all affect the budget. A useful estimate starts with a defined scope and a review of your property.

Can I use an ADU as a short-term rental?

Do not assume ADU approval also permits short-term rentals. Verify the rental use separately with the governing jurisdiction before making plans or income projections.

How long does the process take?

Design, reviews, permits, site work, construction, and inspections each affect the schedule. A project-specific timeline should follow the initial property and scope review.

YOUR NEXT CHAPTER STARTS HERE

What could your
backyard become?

Tell us what you have in mind. Share your property address and a few details to start a conversation about your ADU.

Your email app will open with your project details. Review the message and press Send to contact us. You can also save a copy of your brief.

vanguardsav912@gmail.com ↗